
Listing Courtesy of:  STELLAR as distributed by MLS GRID / Listed By: Andrea Cohen, Coldwell Banker Realty - Contact: 941-366-8070
 STELLAR as distributed by MLS GRID / Listed By: Andrea Cohen, Coldwell Banker Realty - Contact: 941-366-8070
 4010 Country View Drive Sarasota, FL 34233
Active (6 Days)
$749,000 (USD)
OPEN HOUSE TIMES
-
OPENMon, Jul 61:00 pm - 3:00 pm
Description
MLS #:
A4697648
A4697648
Taxes
$4,743(2025)
$4,743(2025)
Lot Size
0.28 acres
0.28 acres
Type
Single-Family Home
Single-Family Home
Year Built
1982
1982
Style
Ranch
Ranch
Views
Trees/Woods, Pool
Trees/Woods, Pool
County
Sarasota County
Sarasota County
Listed By
Andrea Cohen, Coldwell Banker Realty, Contact: 941-366-8070
Source
STELLAR
Last checked Jul 6 2026 at 3:15 AM GMT+0000
STELLAR
Last checked Jul 6 2026 at 3:15 AM GMT+0000
Bathroom Details
- Full Bathrooms: 3
- Half Bathrooms: 2
Interior Features
- Great Room
- Formal Dining Room Separate
- Inside Utility
- Unfurnished
- Stone Counters
- Solid Wood Cabinets
- Formal Living Room Separate
- Bonus Room
- Wet Bar
- Florida Room
- Den/Library/Office
- Family Room
- Crown Molding
- Walk-In Closet(s)
- Appliances: Dishwasher
- Appliances: Electric Water Heater
- Appliances: Refrigerator
- Appliances: Washer
- Ceiling Fans(s)
- Appliances: Disposal
- Appliances: Microwave
- Vaulted Ceiling(s)
- Appliances: Dryer
- Appliances: Convection Oven
- Appliances: Exhaust Fan
- Appliances: Bar Fridge
- Eat-In Kitchen
- Built-In Features
- Primary Bedroom Main Floor
Subdivision
- Country Place
Lot Information
- Sidewalk
- City Limits
- Near Public Transit
- Paved
- Private
- Landscaped
Property Features
- Fireplace: Family Room
- Fireplace: Stone
- Foundation: Slab
Heating and Cooling
- Electric
- Central Air
Pool Information
- Screen Enclosure
- In Ground
- Outside Bath Access
- Heated
- Lighting
Homeowners Association Information
- Dues: $600/Annually
Flooring
- Ceramic Tile
- Carpet
Exterior Features
- Stucco
- Concrete
- Roof: Shingle
Utility Information
- Utilities: Sprinkler Recycled, Cable Connected, Water Connected, Water Source: Public, Electricity Connected, Sewer Connected, Phone Available
- Sewer: Public Sewer
School Information
- Elementary School: Ashton Elementary
- Middle School: Sarasota Middle
- High School: Riverview High
Parking
- Garage Door Opener
- Circular Driveway
- Driveway
Stories
- 1
Living Area
- 3,169 sqft
Additional Information: Sarasota Downtown | 941-366-8070
Location
Disclaimer: Listings Courtesy of “My Florida Regional MLS DBA Stellar MLS © 2026. IDX information is provided exclusively for consumers personal, non-commercial use and may not be used for any other purpose other than to identify properties consumers may be interested in purchasing. All information provided is deemed reliable but is not guaranteed and should be independently verified. Last Updated: 7/5/26 20:15
Based on information submitted to the MLS GRID as of 7/6/2026 03:15. All data is obtained from various sources and may not have been verified by broker or MLS GRID. Supplied Open House Information is subject to change without notice. All information should be independently reviewed and verified for accuracy. Properties may or may not be listed by the office/agent presenting the information.

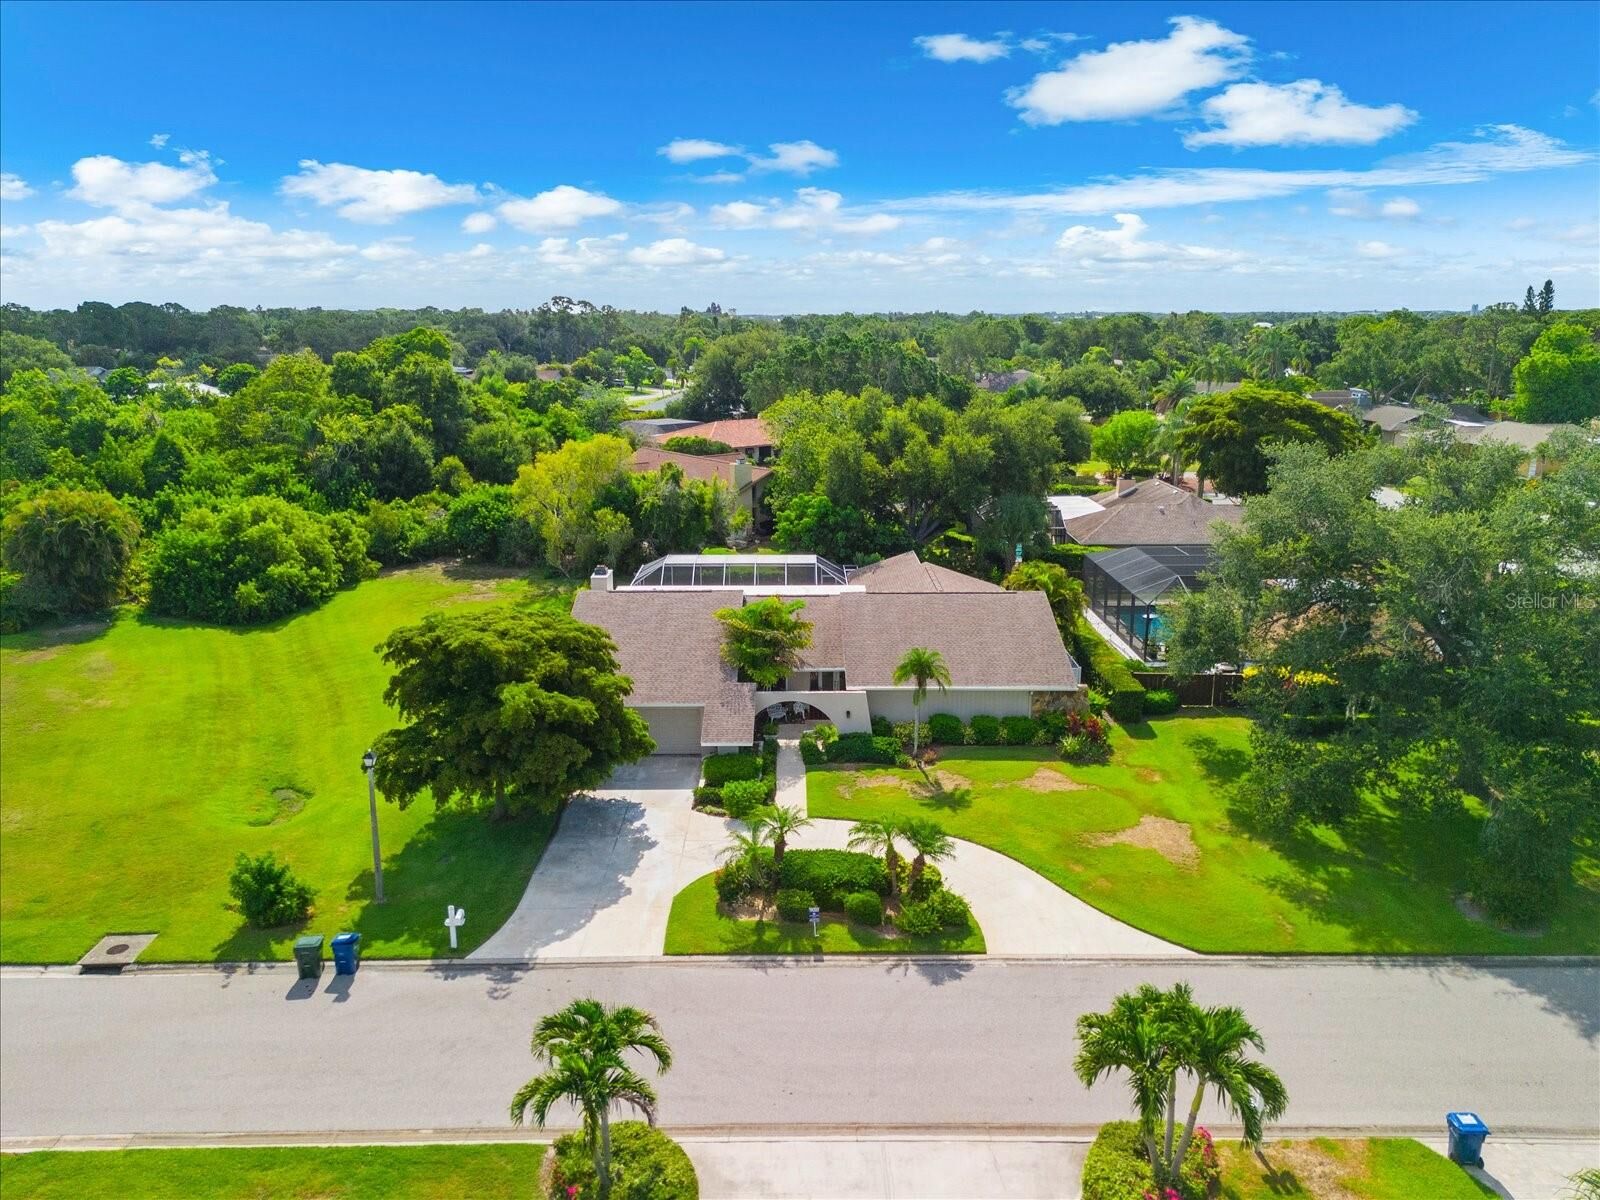
Discover this spacious 4-bedroom, 3-bathroom plus 2 half-bath residence; one of the largest homes in the community, perfect for family living and entertaining.
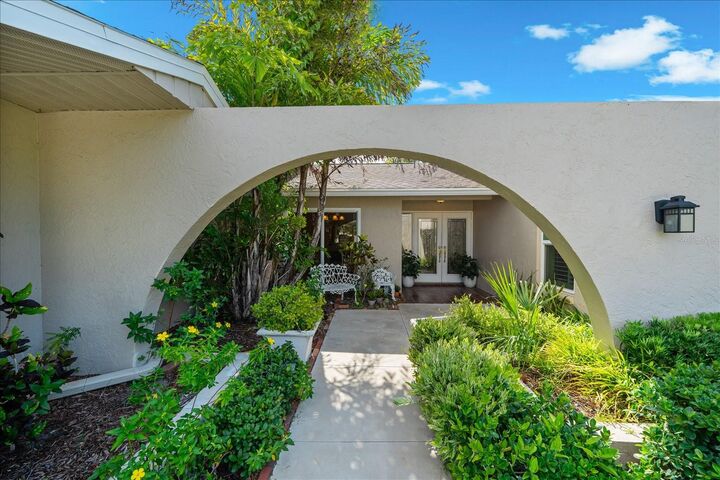
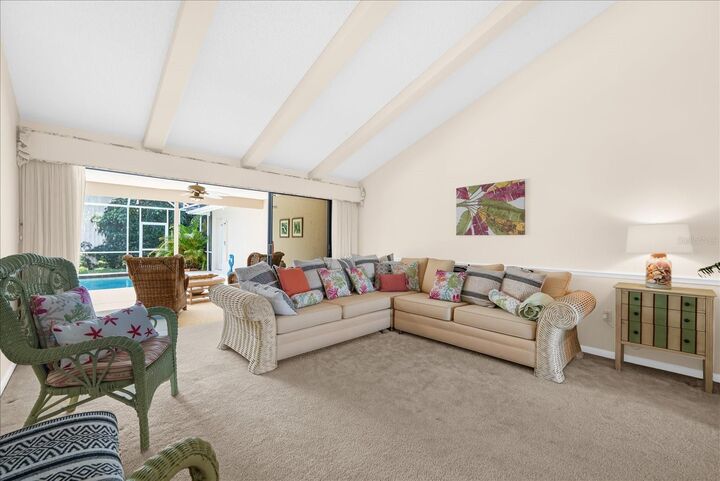
As you enter the home, you are greeted by a bright and inviting living room that sets the tone for comfort and relaxation. Adjacent to the living room is the private dining room, ideal for entertaining guests or enjoying family meals.
Continuing through the home, you’ll find the heart of the space: the open-concept kitchen, beautifully designed with wood cabinets, stone countertops, and modern stainless steel appliances. This space flows seamlessly into the family room, where a cozy wood-burning fireplace serves as the focal point, enhancing the warmth of the home. The vaulted ceilings create an airy ambiance, and the large open wet bar makes this area perfect for gatherings. You’ll also appreciate the breakfast nook that overlooks the pool, providing a lovely spot for casual dining.
The main bedroom offers a tranquil retreat with an expansive en-suite bathroom featuring a Jacuzzi tub, a bidet, double sinks and a separate vanity area for convenience. Enjoy your own private screened-in patio, perfect for soaking in the peaceful surroundings.
Step outside to the inviting heated pool with spa, a delightful oasis for relaxation and recreation. The outdoor kitchen, shower and bathroom enhance your outdoor living experience, making it ideal for family gatherings or summer barbecues.
This home is equipped with two air conditioning systems for year-round comfort. Two hot water heaters, 2025 & 2021. The roof was replaced in 2020, and the pool and spa equipment are brand new, allowing for a worry-free lifestyle. With ample storage provided by oversized closets and beautifully landscaped grounds, this residence truly meets the needs of modern living.
Nestled in a family-friendly neighborhood, this home enjoys proximity to Siesta Key beaches, top-rated schools, diverse dining options, hospitals, Red Bug Slough Preserve, and Legacy Trails. The adjacent lush, non-buildable land provides added privacy and a serene atmosphere.
This home combines space, comfort, and convenience, making it the ideal setting for your family to thrive. Don’t miss the opportunity to make this welcoming residence your own!